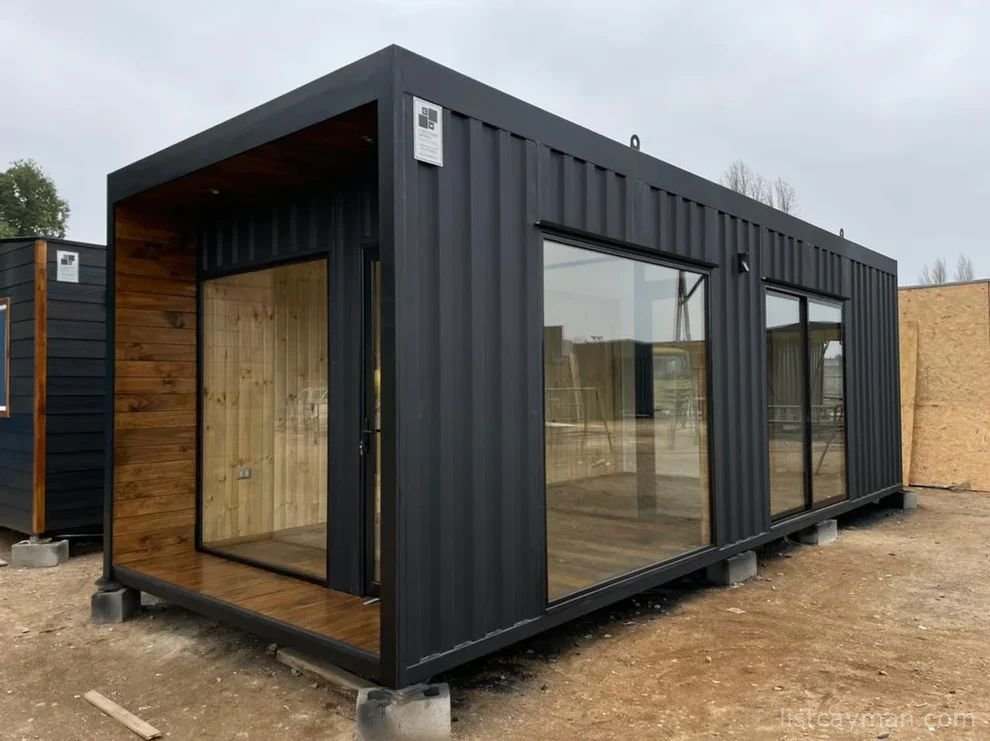
Modular office container, 24m²
KYD 1,600
George Town
Description
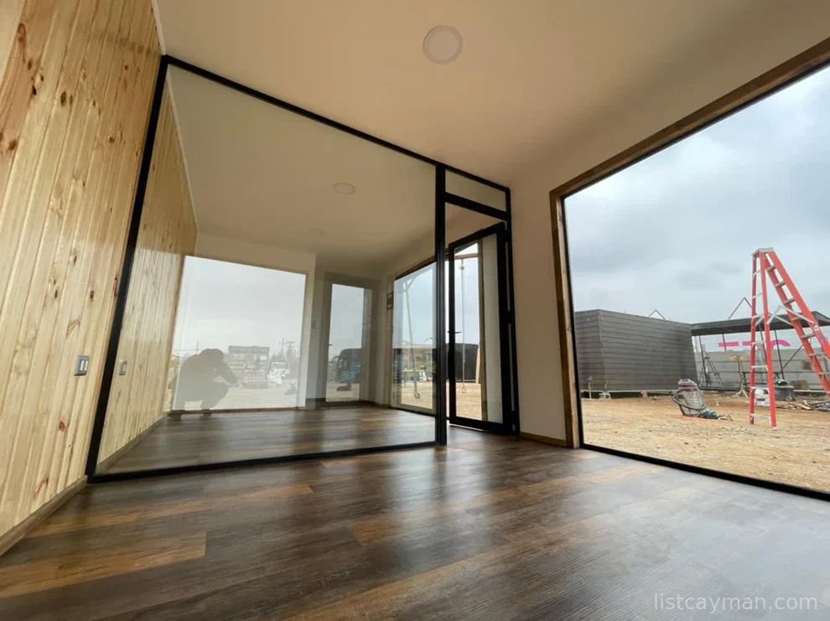
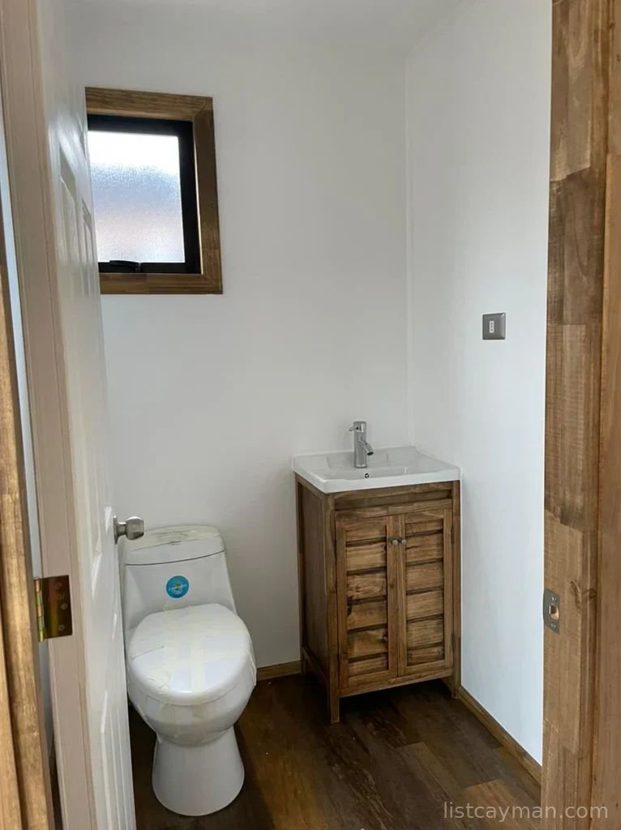
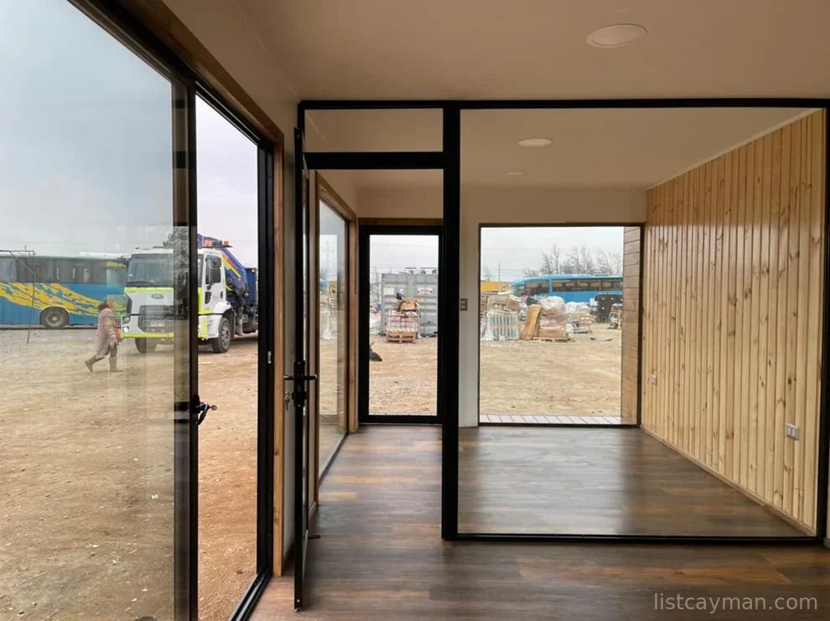
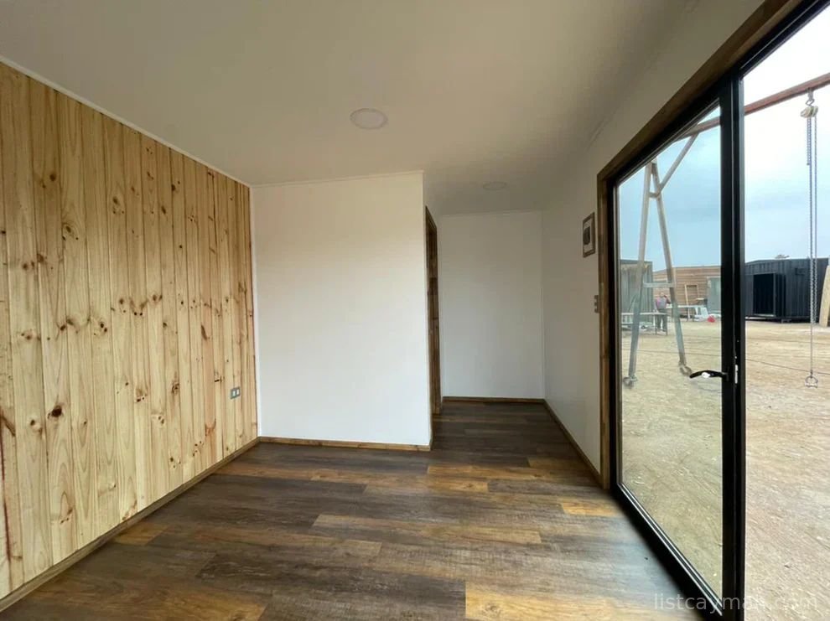
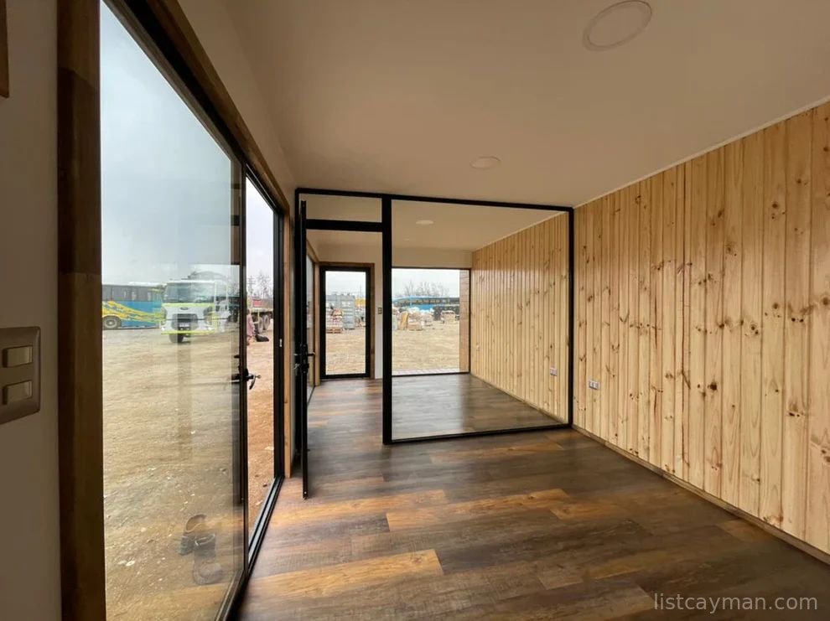
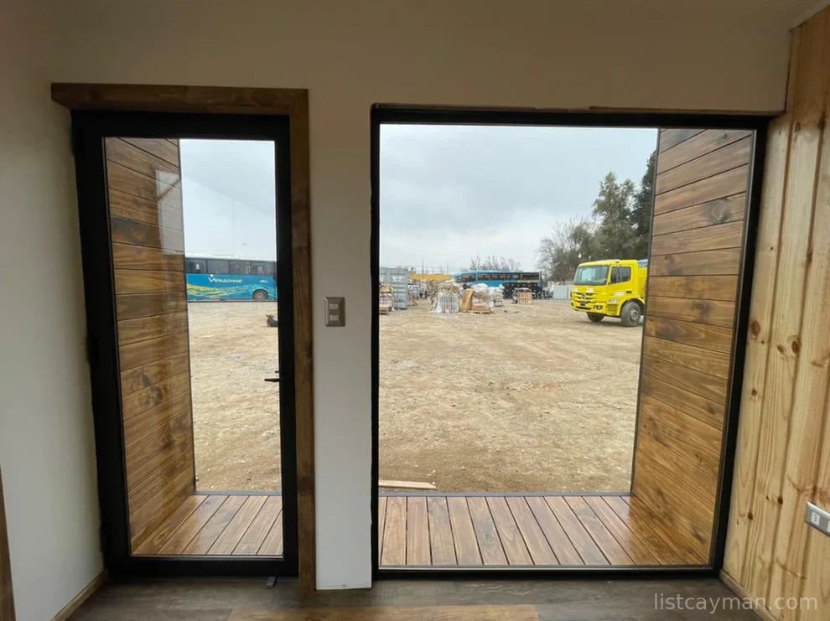
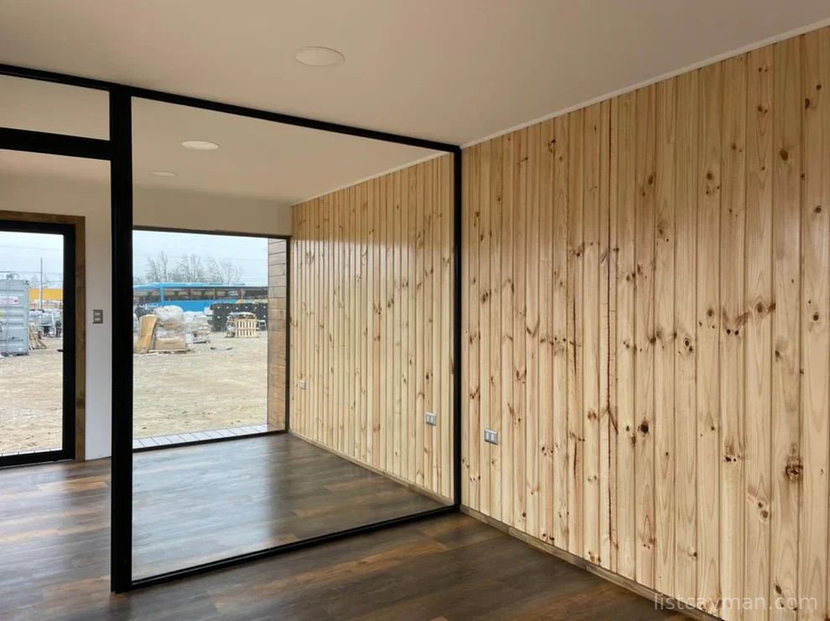
Dalí Modular Project 8 x 3 m, 24 m² living space, open plan , bathroom, interior cladding in OSB panels and smooth plasterboard, exterior cladding in matte black folded steel, sprayed polyurethane insulation in the ceiling, fiberglass insulation in the walls, click-lock vinyl flooring, 2 fixed double-glazed aluminum windows 2.00 x 2.00 m 1 sliding double-glazed aluminum window 2.00 x 2.00 m 1 fixed double-glazed aluminum window, black, 1.80 x 2.00 m 1 glazed exterior door, double-glazed black aluminum, 0.80 x 2.00 m 1 simple black aluminum lattice 0.46 x 0.55 m Interior wall covered with wood shingles. Interior wall covered with wood engobe. 25-amp electrical panel 3 warm LED lights 1 cool LED light fixture 2 outdoor lights 1 single key with outlet 1 double key 2 single outdoor outlets 6 double outlets 1 bathroom with sink and toilet PPR pipes