22 Stonebridge Way: Modern Luxury Living in Savannah, Grand Cayman
KYD 1,400,000
Savannah
About this property
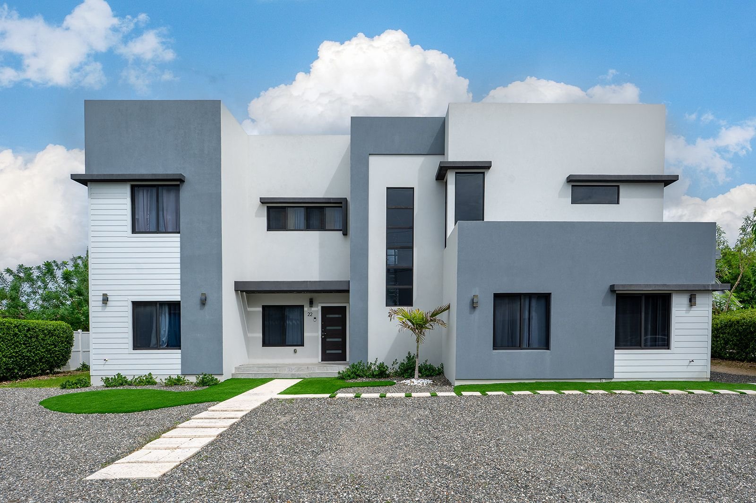
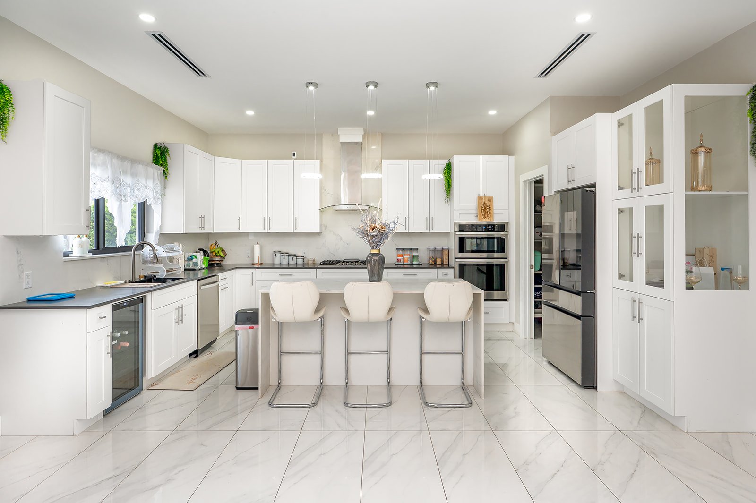
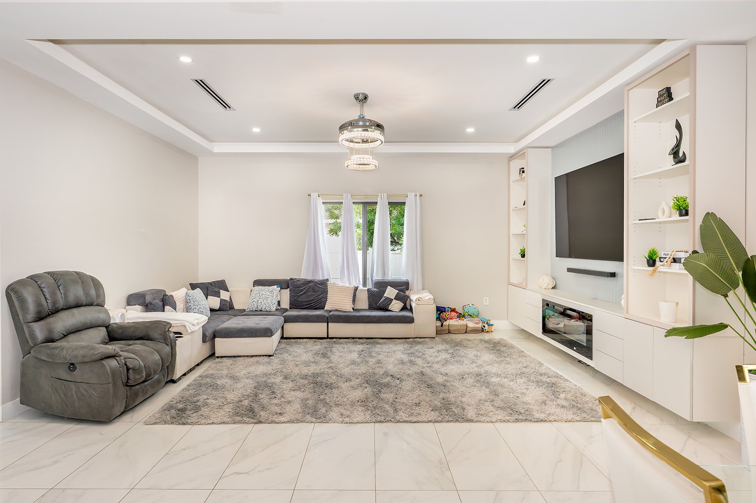
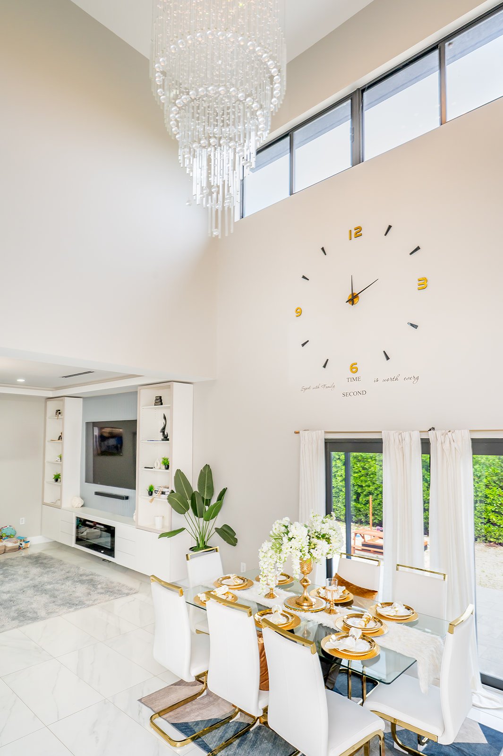
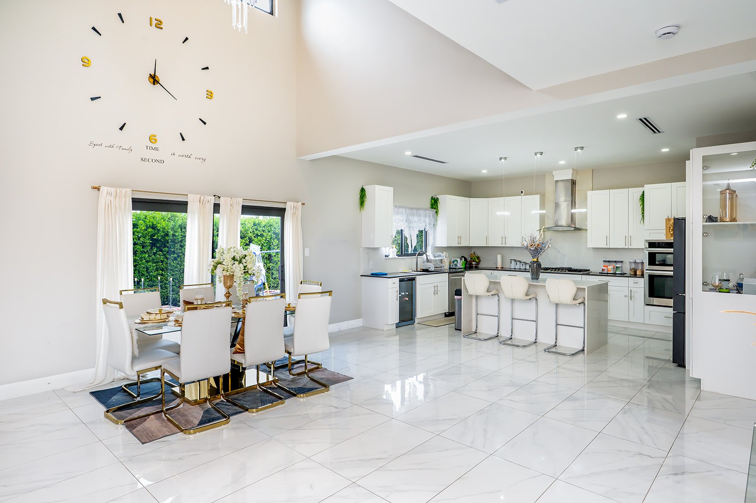
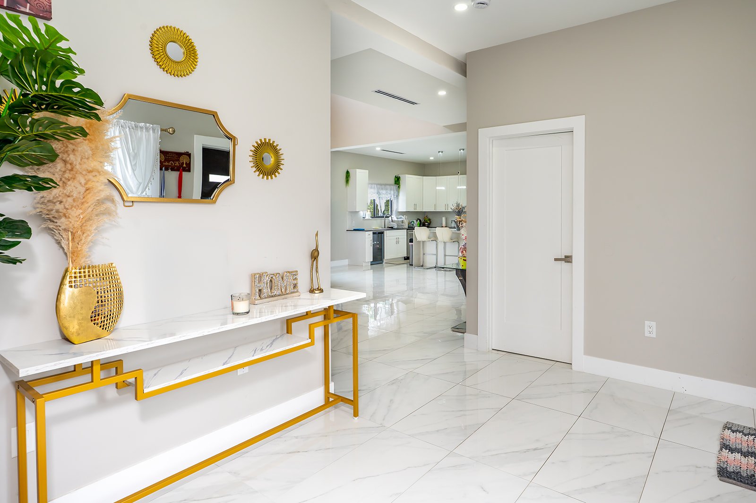
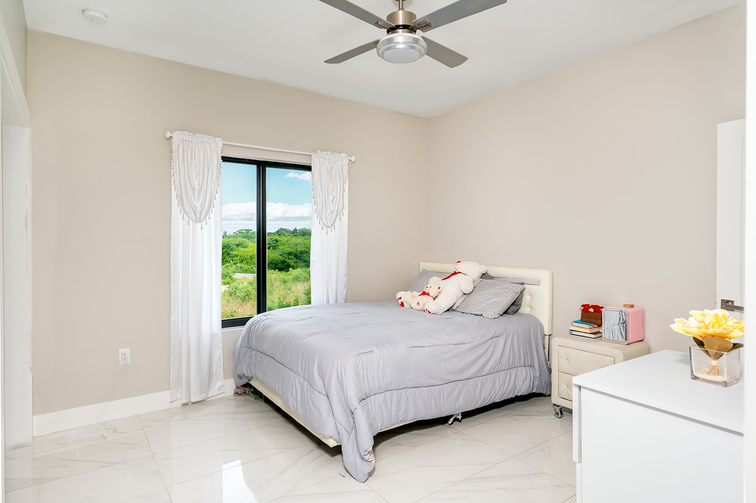
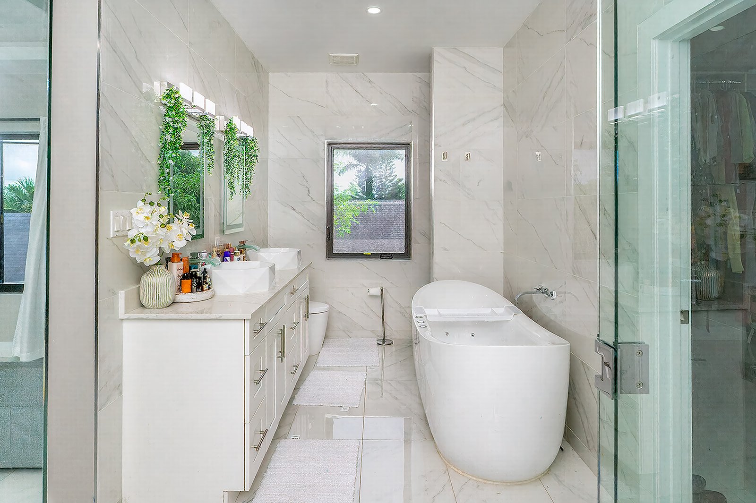
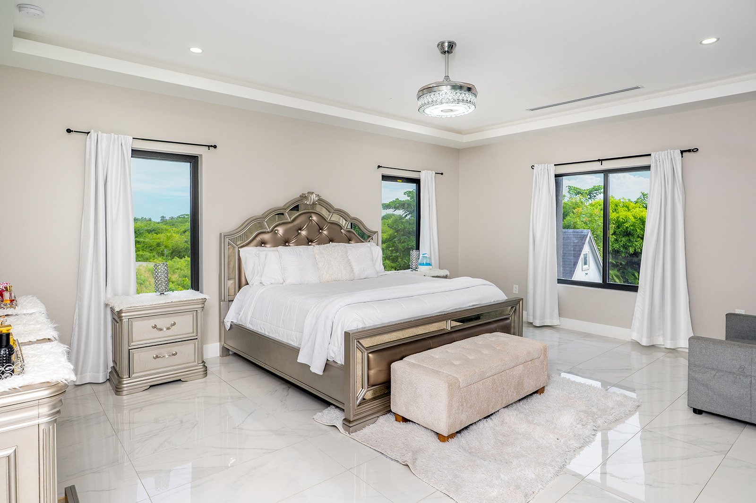
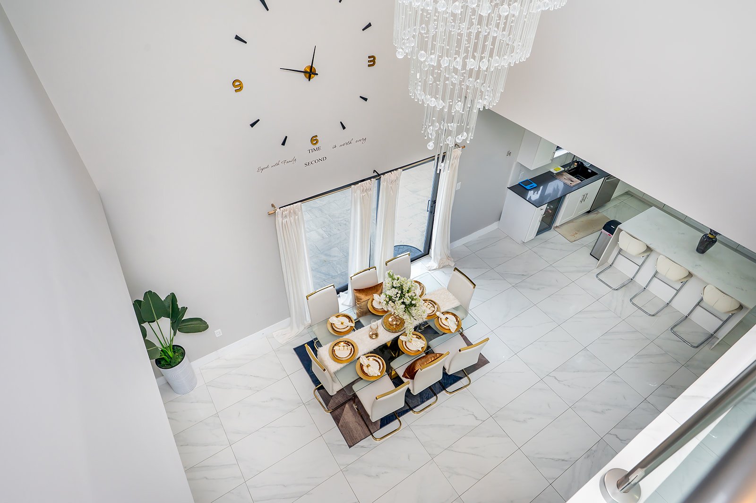
This is more than a house. It's the place where your next chapter begins. Schedule your private viewing of 22 Stonebridge Way today. Asking price: $1,400,000 CI fully furnished Contact: Athena Nicole +1 (345) 323 4550 22 Stonebridge Way: Modern Luxury Living in Savannah, Grand Cayman Five bedrooms. Four and a half baths. 3,536 sq ft of light, space, and style, all on a private 0.22-acre lot. Come home to something special Picture pulling into your gravel drive as the Caribbean sun settles behind clean, contemporary rooflines. The bold architecture, with its crisp white and charcoal façade, tells you this home was built to impress. Then you step through the dark wood front door with its glass inserts, and the home opens up around you. Polished porcelain tile gleams underfoot, and natural light pours through the impact-rated windows. Tray ceilings, ceiling fans, and a soaring open living and dining area create an easy flow from one room to the next. This is a house made for gathering, whether it's a quiet Sunday breakfast or a holiday with the whole family. A kitchen made for the people you love At the heart of the home is a showpiece kitchen. Sleek white cabinetry, quartz countertops, a generous island with room for the whole crew, and a stainless steel appliance package make cooking a pleasure and entertaining effortless. Guests drift in, conversation flows, and the kitchen becomes the heart of every party. Room for every part of life The ground floor adapts to the way you live. A private bedroom suite with walk-in closet and en-suite bath is ideal for guests or extended family. A second bedroom with its own en-suite, a dedicated office, a powder room, and a spacious utility room keep daily life running smoothly. A separate maid's quarter living room adds flexibility for live-in help or a private retreat for visiting relatives. Upstairs, a graceful staircase leads to a bright lounge overlooking the living space through a sleek glass railing, the kind of spot where you'll want to curl up with a book. Two more bedrooms with closets share a bathroom, perfect for children or guests. Your private sanctuary The master suite is where this home truly shines. Wake in a serene, light-filled bedroom with a tray ceiling and a walk-in closet. Step into a spa-inspired en-suite with marble-look porcelain tile, a freestanding soaking tub, a walk-in glass shower with pebble flooring, and a double vanity with quartz counters. A dedicated meditation room completes the suite, giving you a quiet place to start and end each day in peace. Built to last, built for island living Beauty is only part of the story. This home is recently constructed with reinforced concrete and block foundations and exterior walls, a standing seam metal roof with radiant barrier insulation, and hurricane impact-rated aluminium windows. That means lasting strength and peace of mind. Central air conditioning cools every room, and the home is wired and plumbed to code, with a water heater and mains water and electricity (CUC) already in place. Outdoor living, ready for your vision A concrete rear patio is the perfect spot for evening dinners and weekend barbecues. The regular, filled and graded lot has landscaped areas and plenty of space to add a pool, garden, or play area, so you can shape the outdoors to suit your lifestyle. A neighbourhood that fits Tucked away on Stonebridge Way in a quiet, predominantly residential part of Savannah, you're just off Hirst Road and a short drive from the Countryside Shopping Village for everyday essentials. It's peaceful, private, and well-connected, about eight miles from George Town. At a glance Freehold two-storey home, recently constructed 5 bedrooms | 4.5 bathrooms | ~3,536 sq ft | Built 2024 0.2240-acre lot, zoned Low Density Residential Gourmet kitchen with island, quartz counters, and stainless steel appliances Master suite with walk-in closet, spa bath, and meditation room Ground-floor guest suites, office, and maid's quarter Hurricane impact-rated windows and standing seam metal roof Central A/C throughout Porcelain tile flooring throughout Rear patio and landscaped grounds